
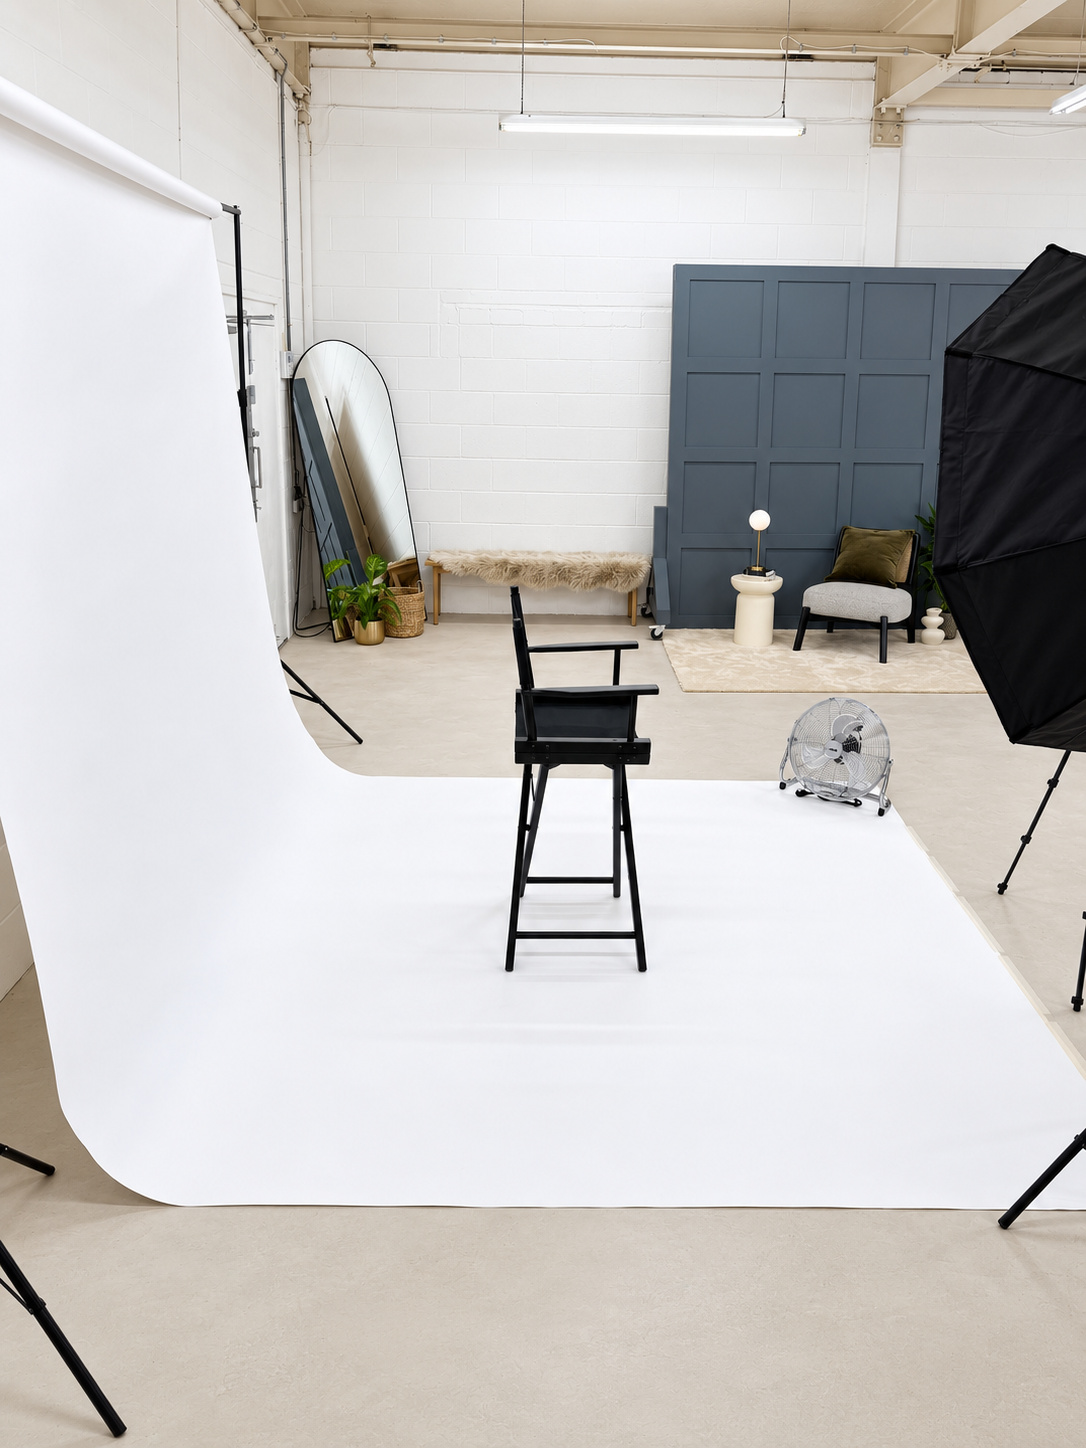
Backdrop studio
White paper sweep, softbox and stands. Product, portrait and fashion.
Book nowThe space
1,200 sq ft in Unit 57A. Every booking is the whole unit — every space stays furnished and you move between them freely.
Plenty of free parking at the back, really easy unloading, and double doors along the corridor.
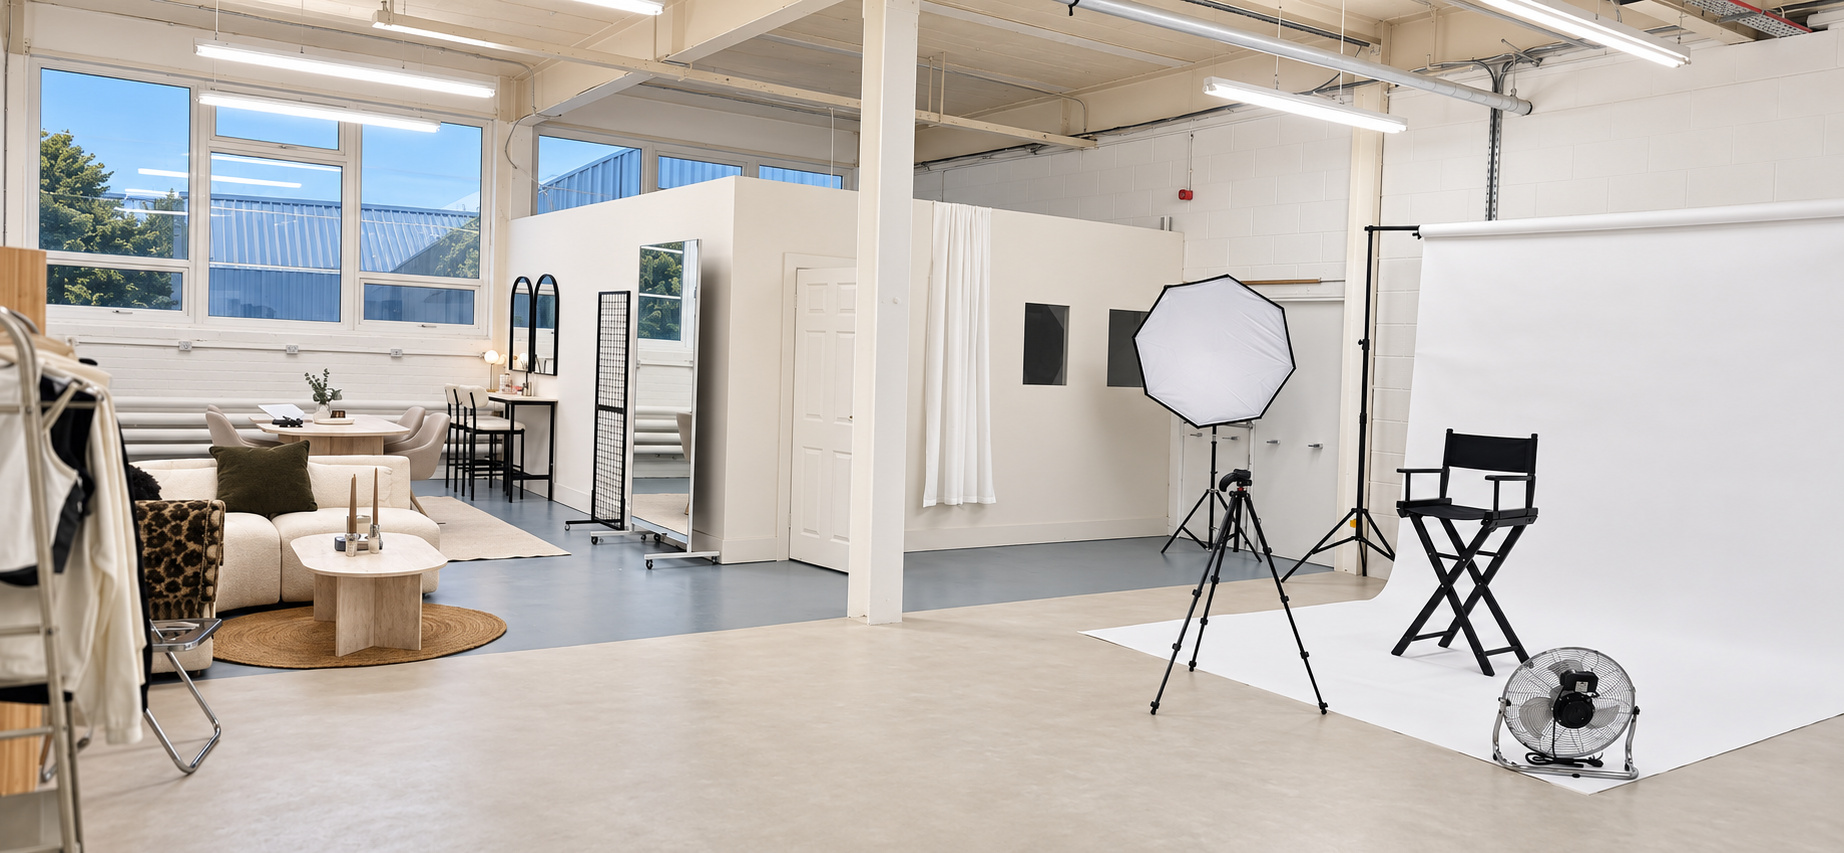
White paper sweep, softbox and stands. Product, portrait and fashion.
Book now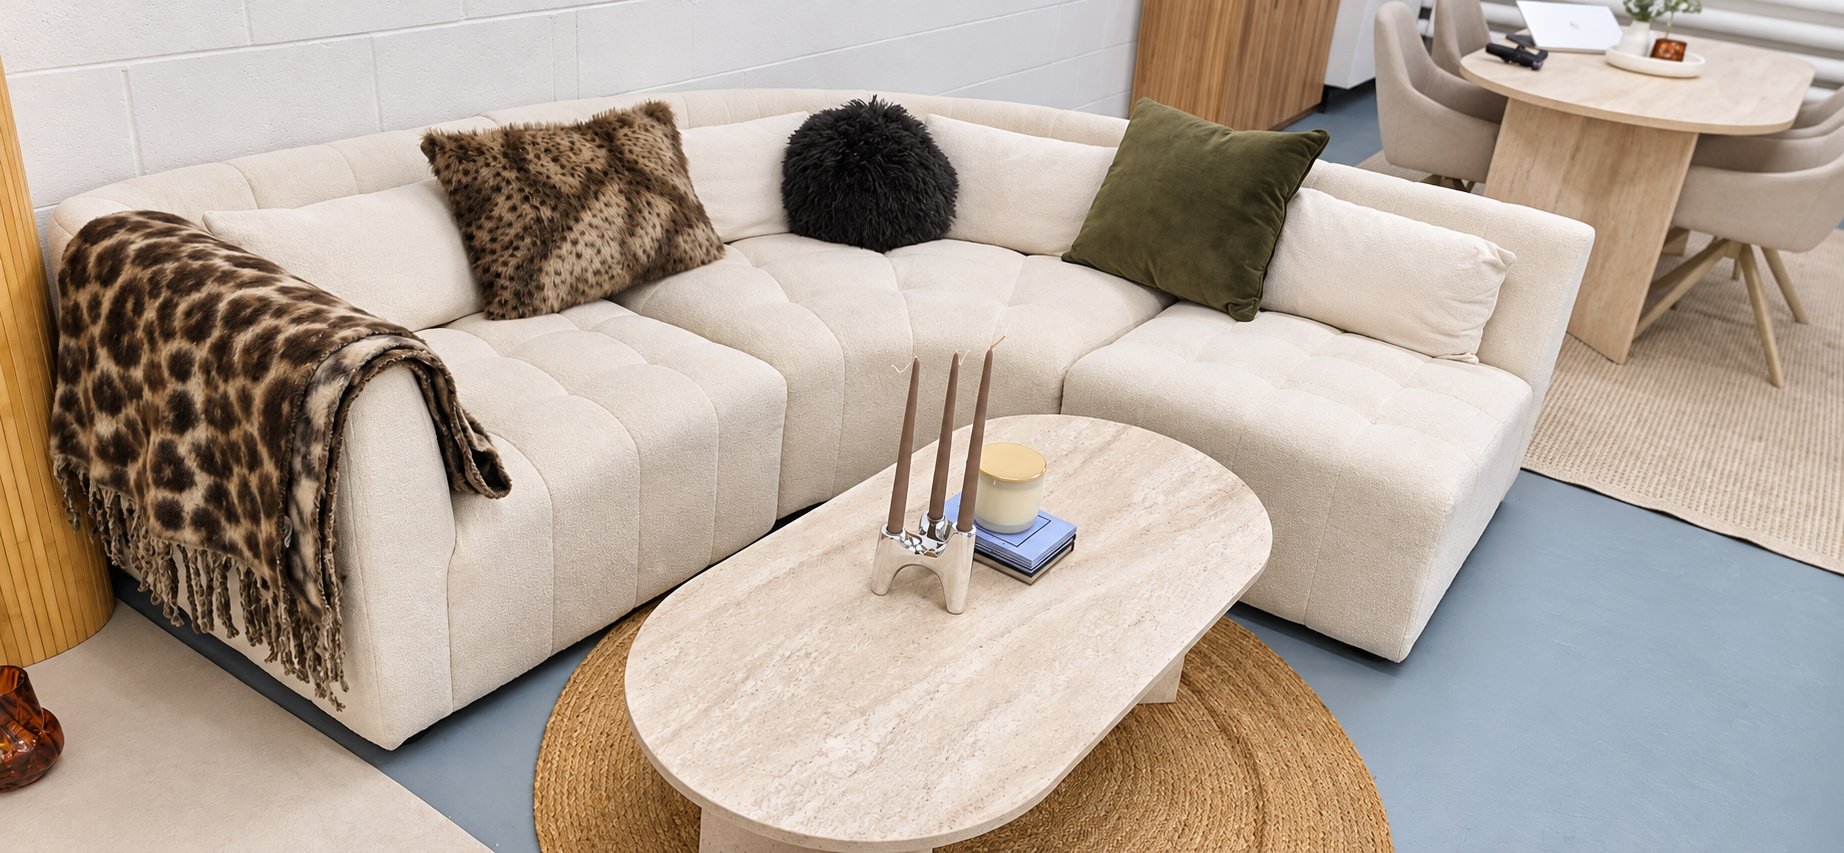
Curved sofa, stone table, warm light. Podcasts, interviews, lifestyle.
Book now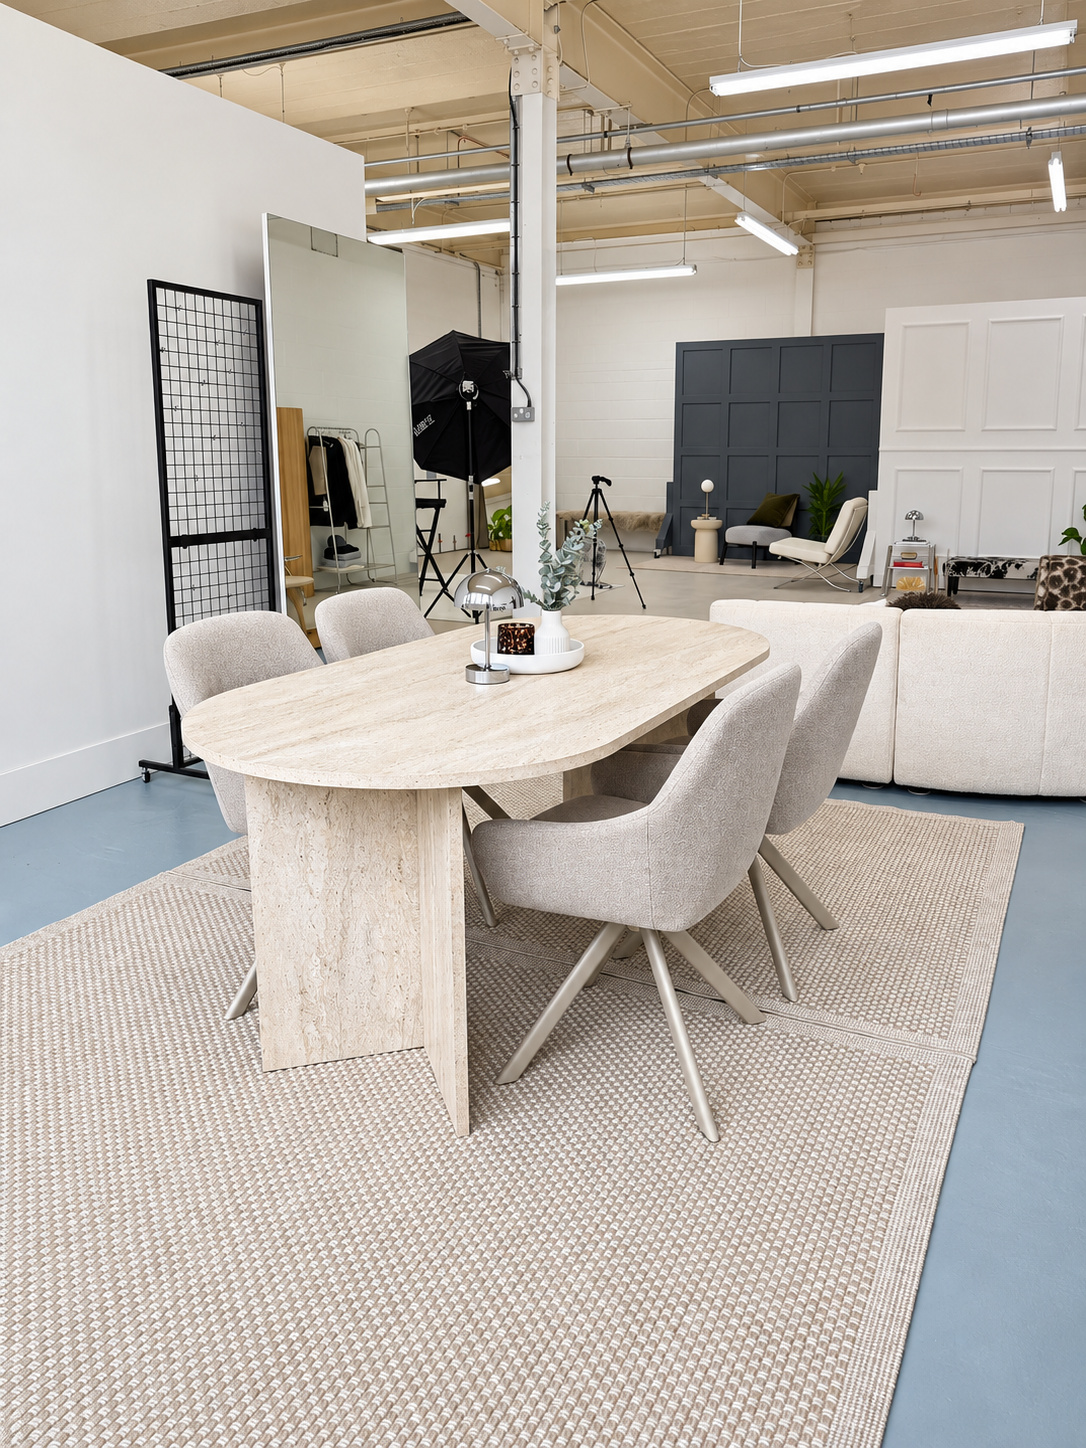
Oval oak table on jute. Brand shoots, workshops, client days.
Book now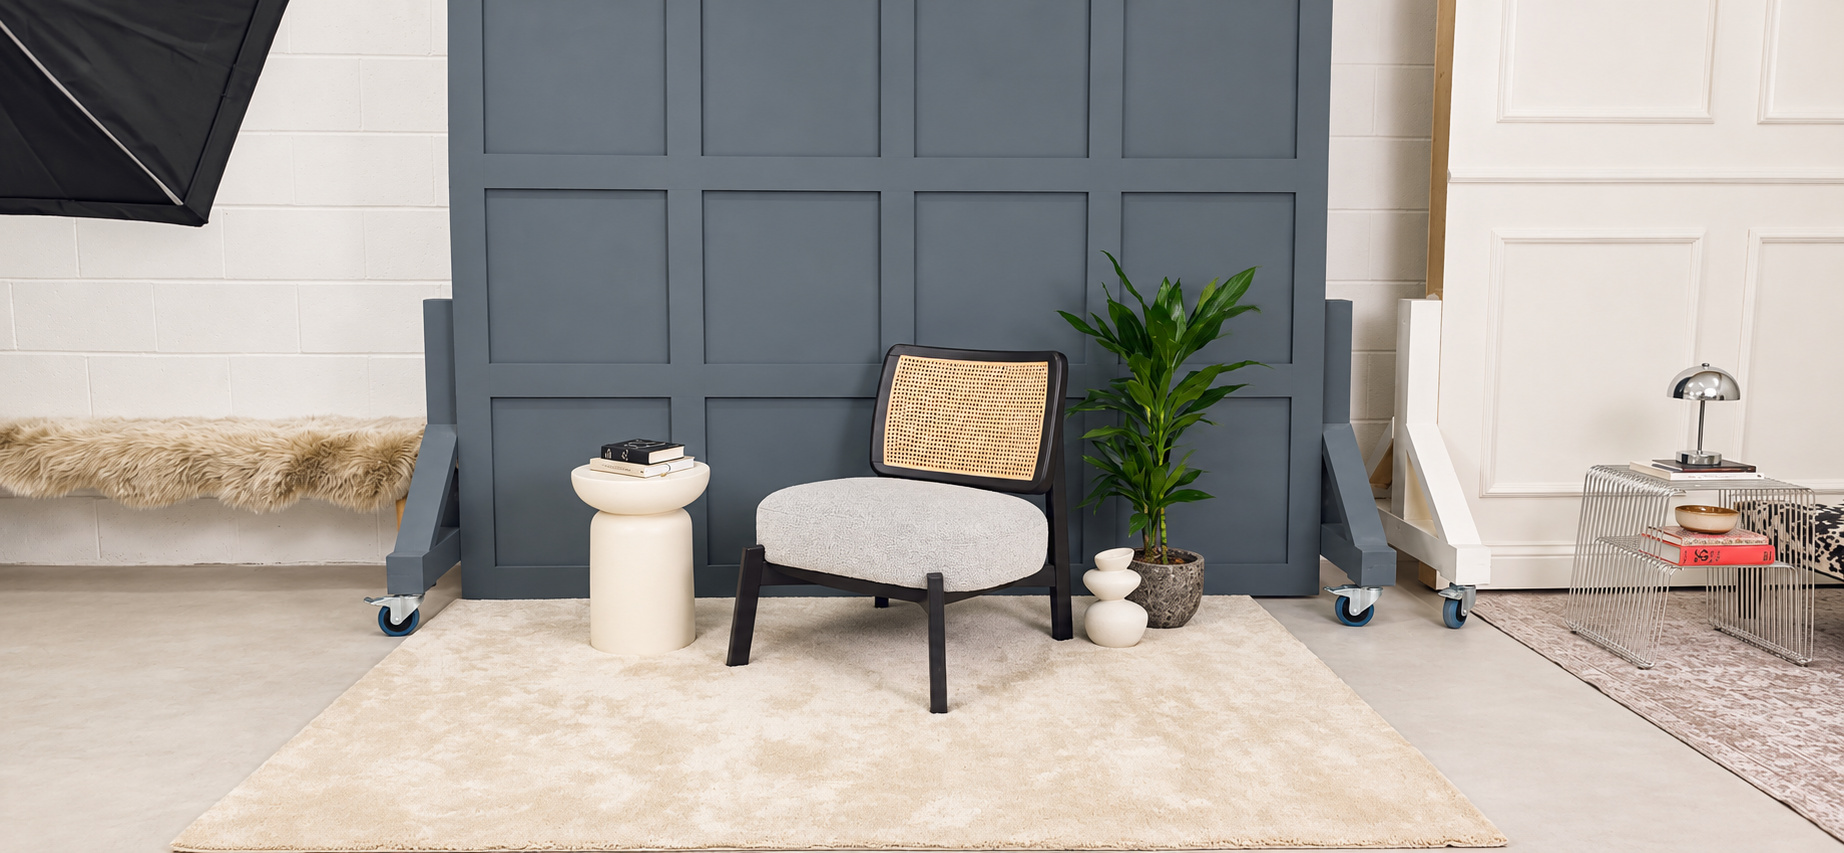
Cane chair, panelled wall, chrome lamp. Talking heads and stills.
Book now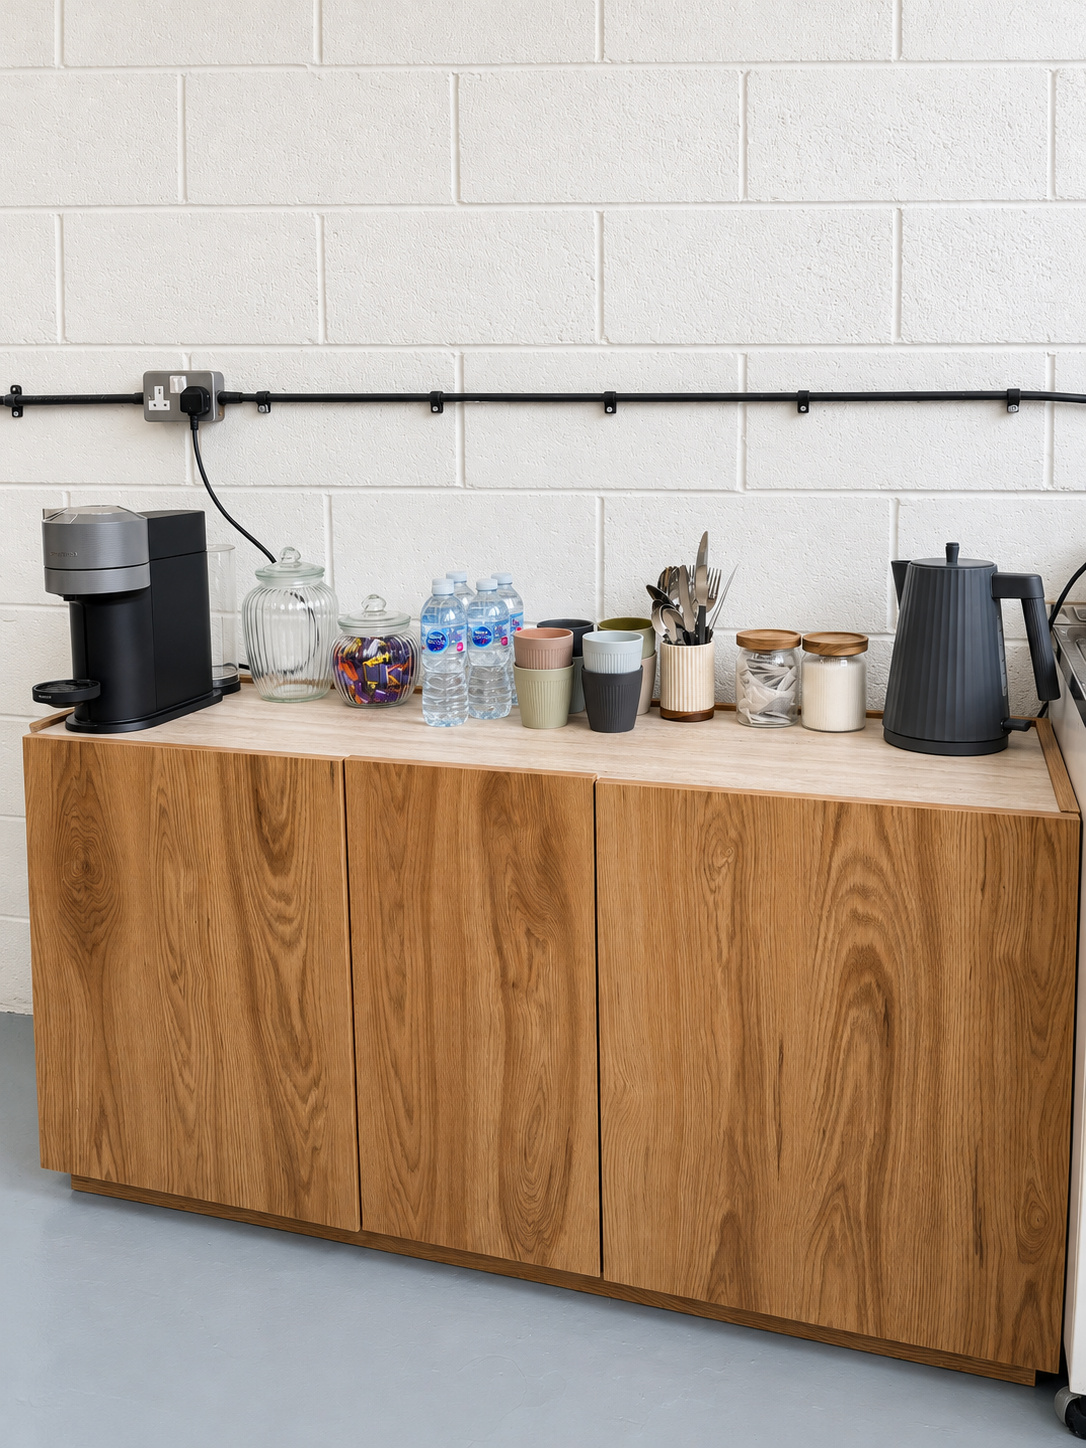
Coffee, kettle and water. Ready for long days.
Book now